GO KART TRACK DESIGN
& ENGINEERING
Professional go-kart track design engineered for maximum adrenaline, precise cornering flows, and top-tier safety compliance across indoor and multi-level tracks.
GO KART TRACK ENGINEERING EXCELLENCE
Precision CAD Design
Every corner, banking angle, and straightaway is mapped meticulously to fit exact floor dimensions.
Multi-Tier Architecture
Double your racing track area and excitement levels by introducing ramps and multi-level overpasses.
Maximum Safety Flow
Engineered run-off areas and shock-absorbing barriers protect drivers while minimizing kart structural damage.
Commercial Go-Kart Track Design & Engineering
Developing a successful commercial venue requires specialized karting track design, CAD engineering, and careful planning around safety, throughput, and venue operations. Entertainment Karting partners with venue owners, family entertainment centers (FECs), resort developers, and commercial investors worldwide to deliver turnkey track layouts optimized for driver engagement and long-term operational profitability.
Our engineering team balances technical cornering geometry with commercial revenue drivers. From initial site feasibility to final CAD documentation, every custom kart track design is created to maximize racer engagement while maintaining smooth pit lane circulation and driver turnover.
Integrated Venue Services
Track engineering works hand-in-hand with our broader venue integration offerings. Whether you require comprehensive karting business consulting for venue feasibility or specialized track layout engineering, our experts guide your project from initial building assessment to operational launch.
Indoor & Multi-Level Go-Kart Track Design
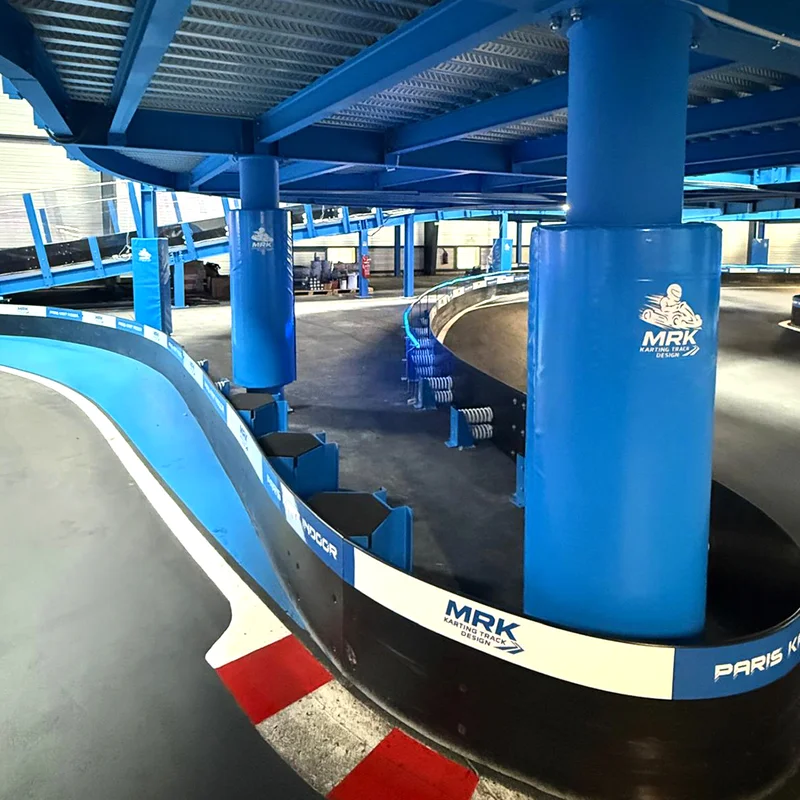
Indoor venues present unique architectural and spatial opportunities. Professional indoor go kart track design involves analyzing building constraints, floor area, column grids, circulation, and ceiling clearances to create dynamic, high-capacity racing experiences.
For an in-depth breakdown of spatial planning, structural column navigation, and vertical elevation ramps, read our comprehensive guide on how to design an indoor go-kart track.
Floor Area & Column Constraints
Indoor layouts must navigate existing building columns, ceiling clearances, and structural grids while preserving natural track width and overtaking zones.
Multi-Tier Elevations & Ramps
Multi-level elevation changes and flyover bridges maximize usable floor space, adding vertical excitement while adhering to safe incline gradients and overhead clearance.
Pit & Staging Geometry
Efficient pit lane entry/exit design ensures safe kart charging, quick driver changes, and clear separation between active race traffic and staging queues.
Circulation & Track Flow
Chicanes, hairpin turns, and straights are sequenced to deliver engaging driving rhythms while preventing dangerous bottleneck areas during high-density heats.
Spectator Areas & Sightlines
Viewing platforms and mezzanine walkways are integrated to give guests clear sightlines of key overtaking zones while maintaining protective perimeter separation.
Ventilation & Operation
Indoor track planning accounts for ambient airflow, HVAC circulation, maintenance access, and seamless integration with commercial kart fleets like RaceParx and Podium Karts.
Go-Kart Track Design Standards & Safety Engineering
Safety engineering and adherence to applicable standards are integral to commercial track design. Every layout developed by Entertainment Karting is planned with careful consideration for local building requirements, fire codes, barrier placement, run-off areas, and project-specific safety compliance.
Our design process incorporates essential safety features across the entire track footprint:
- Track Separation & Impact Barriers: Placement of energy-absorbing barrier systems to protect drivers and absorb kinetic impact forces.
- Pit Entry & Exit Deceleration: Dedicated deceleration channels and clear sightlines for pit marshals and entering drivers.
- Spectator Safety Separation: Protective perimeter netting, glass barriers, and elevated viewing guardrails to safeguard guests.
- Emergency Access & Evacuation: Strategically located marshal stations, track cut-throughs, and unimpeded emergency evacuation paths.
- Operator Visibility: Unobstructed line-of-sight across turns and apexes for race controllers and safety personnel.
For a comprehensive overview of industry safety requirements, review our guide on go-kart track design standards. Pairing proper safety engineering with high-quality commercial karting equipment and shock-absorbing barrier architecture ensures long-term operational peace of mind.
Project-Specific Compliance
Because building codes, fire regulations, and safety mandates vary by municipality and jurisdiction, our track designs prioritize adaptable engineering frameworks that satisfy relevant local safety standards and venue requirements worldwide.
Go-Kart Track Design & CAD Workflow
Our systematic commercial track design workflow transforms initial site measurements into fully engineered CAD blueprints and operational race circuits.
To evaluate venue budgeting, barrier investment, and capital expenditure guidelines, review our detailed guide on how much it costs to build a go-kart track.
Site & Building Review
Analysis of building dimensions, floor load capacities, column placements, entry access points, and utility connections.
Preliminary Layout & Flow
Drafting initial racing lines, cornering radiuses, straightaways, and pit lane circulation to establish optimal track rhythm.
CAD Development & 3D
Developing technical CAD drawings, structural ramp details, elevation views, and 3D spatial visualizations for venue planning.
Equipment & Coordination
Integrating safety barriers, pit staging areas, and coordinating with karting timing software and race control hardware.
Commercial Go-Kart Track Design Examples
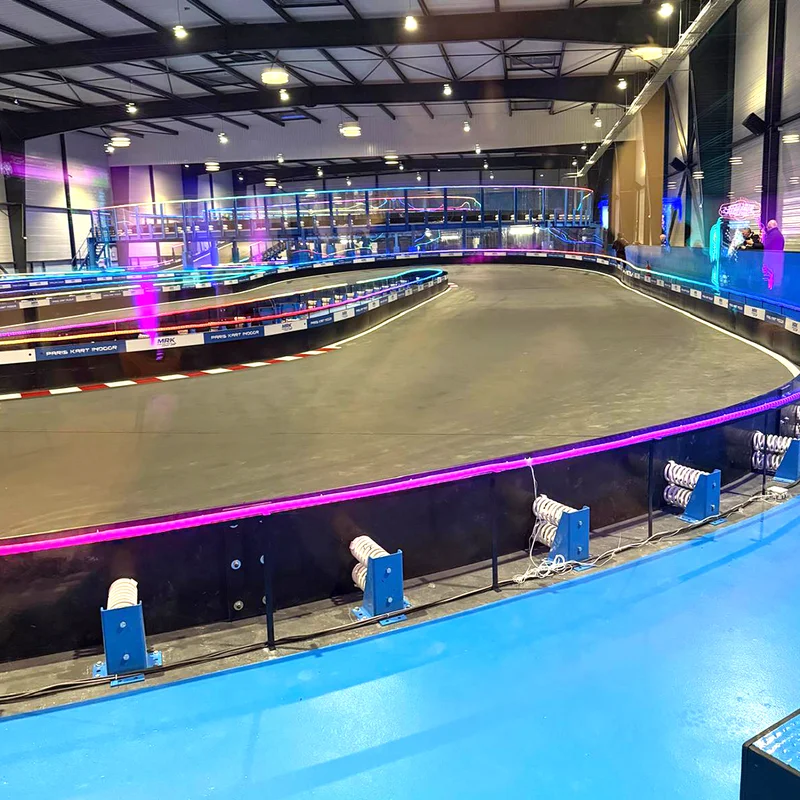
Circuit Alpha Pro
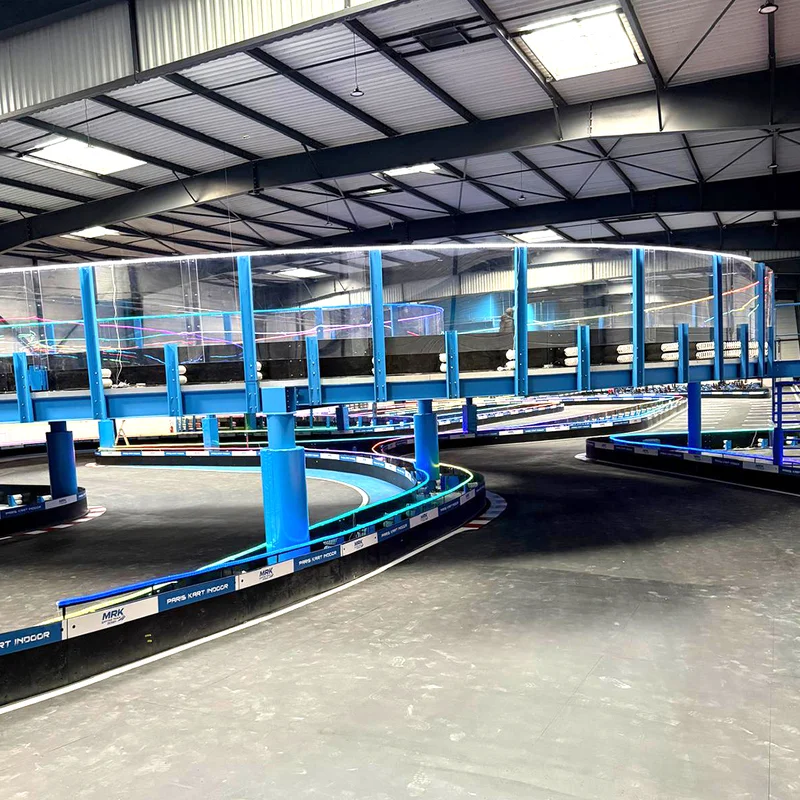
Apex Arena Layout
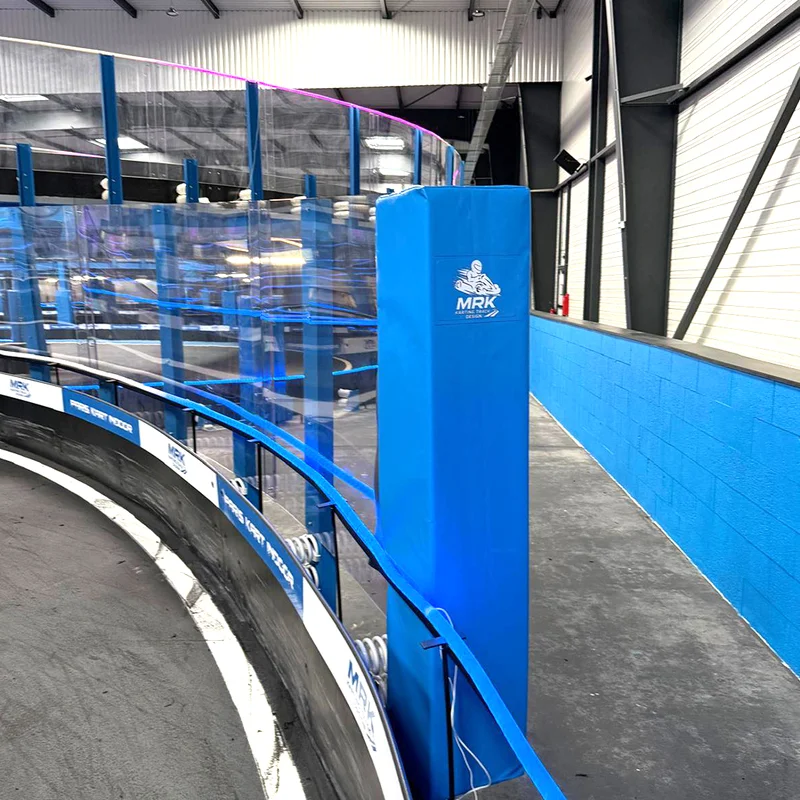
Velocity Grid
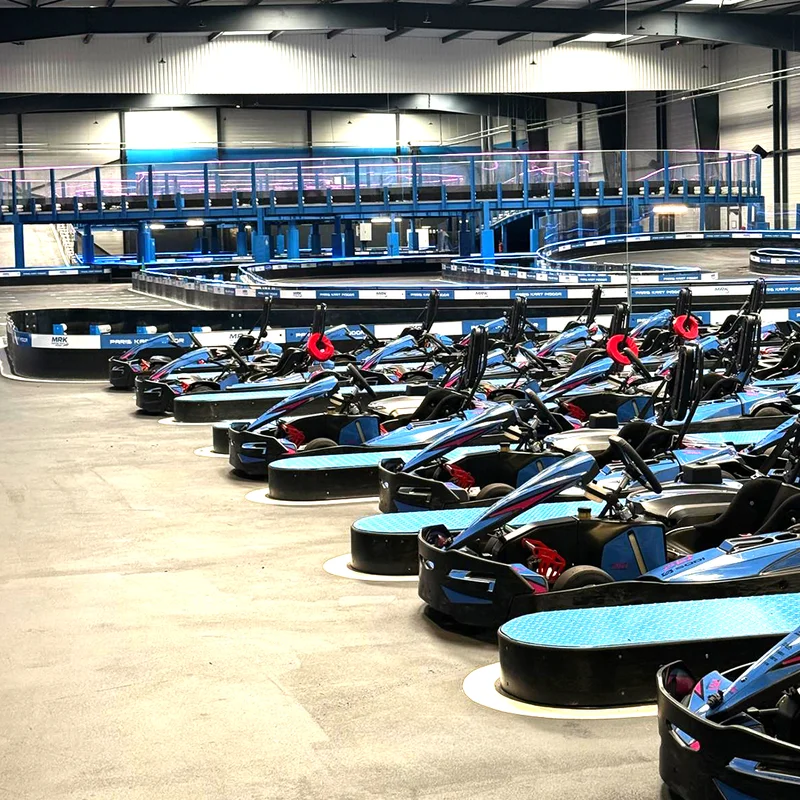
Commercial Kart Fleet
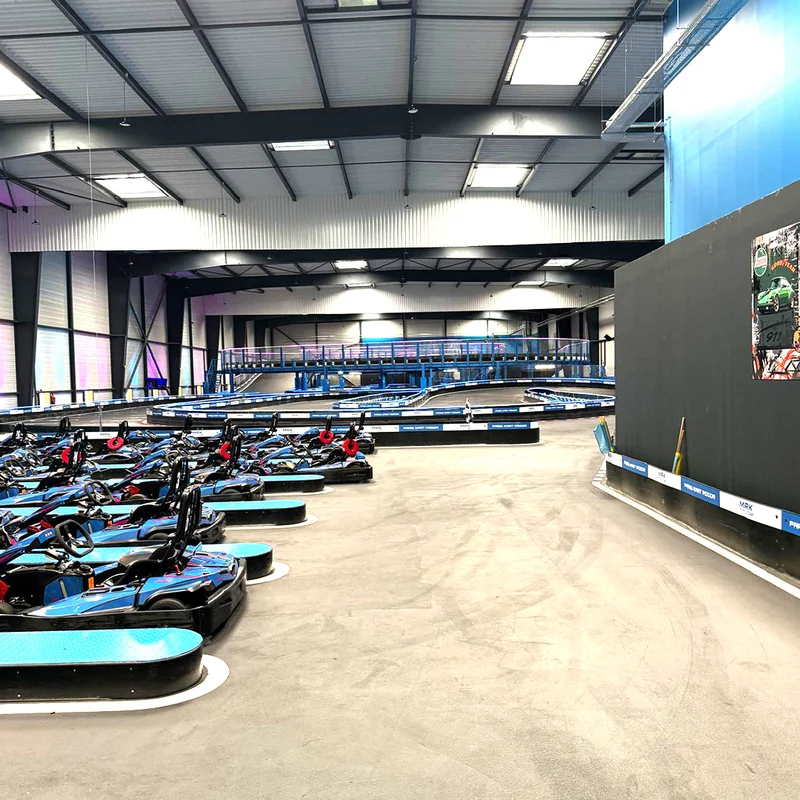
Grand Prix Master
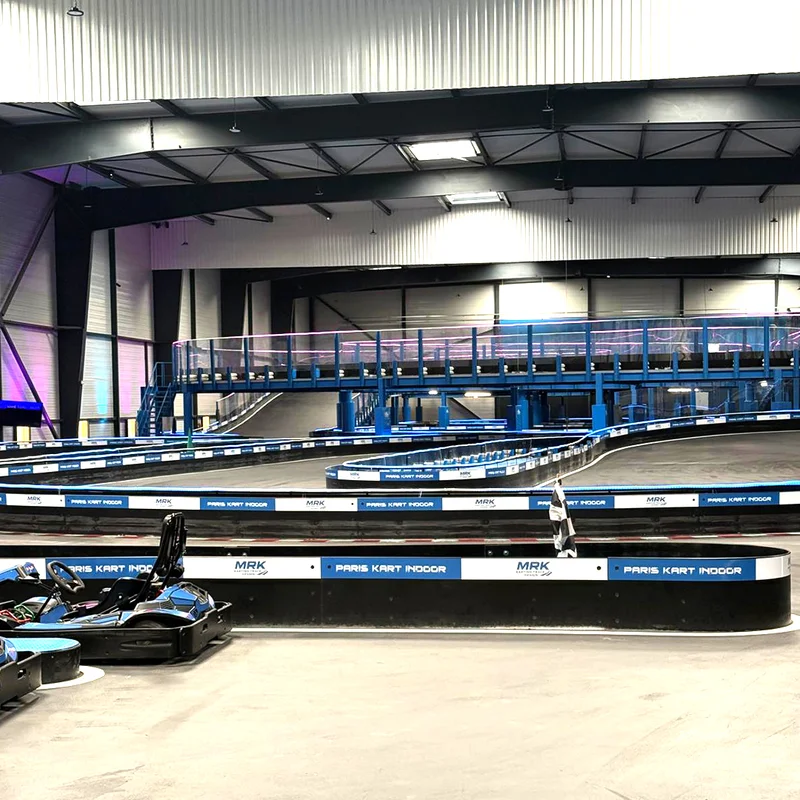
Chicane Zone
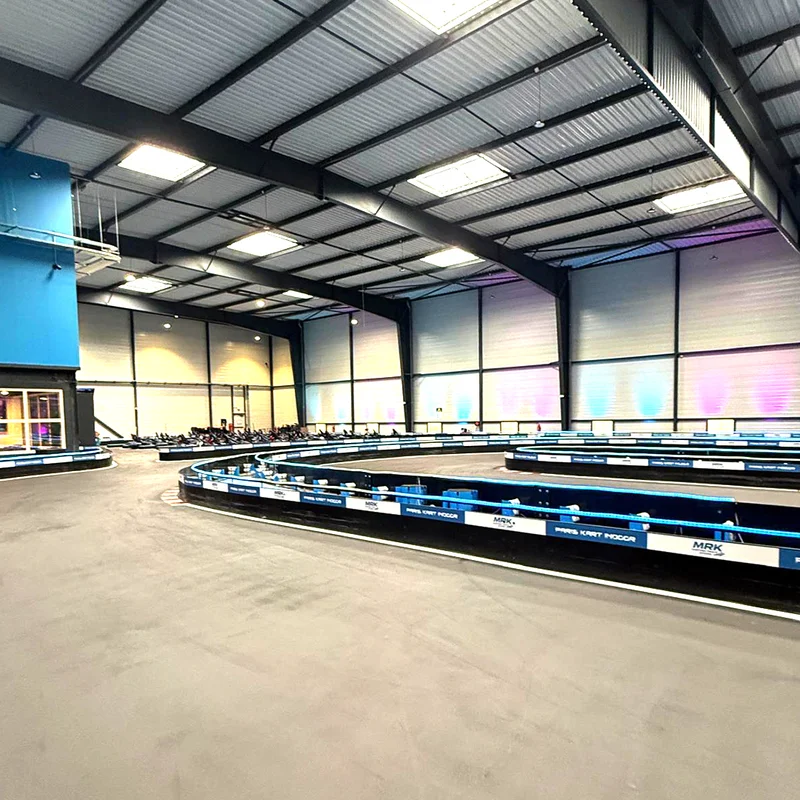
Endurance Loop
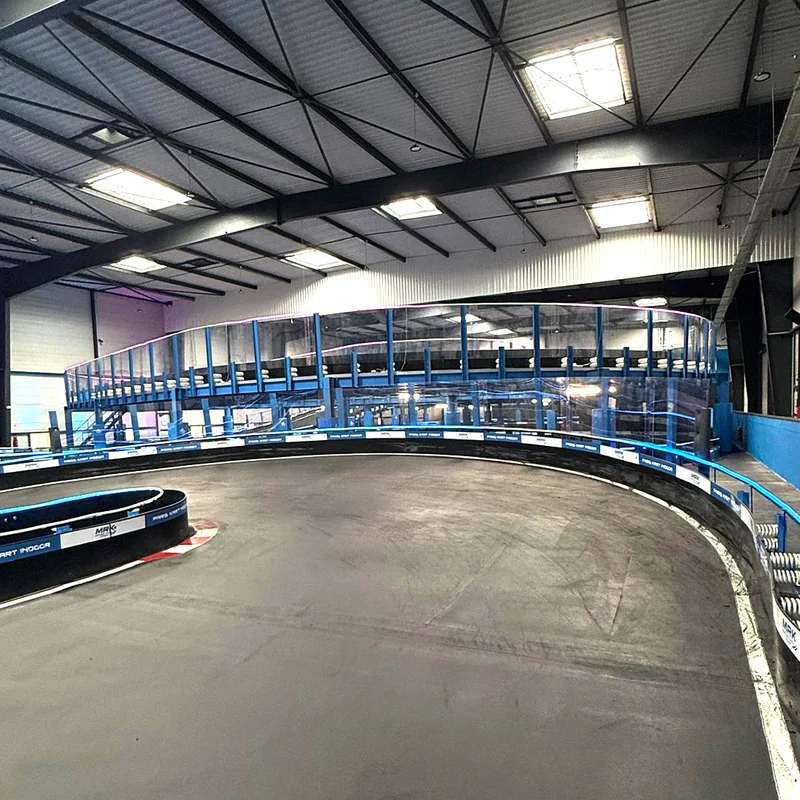
Sprint Arena
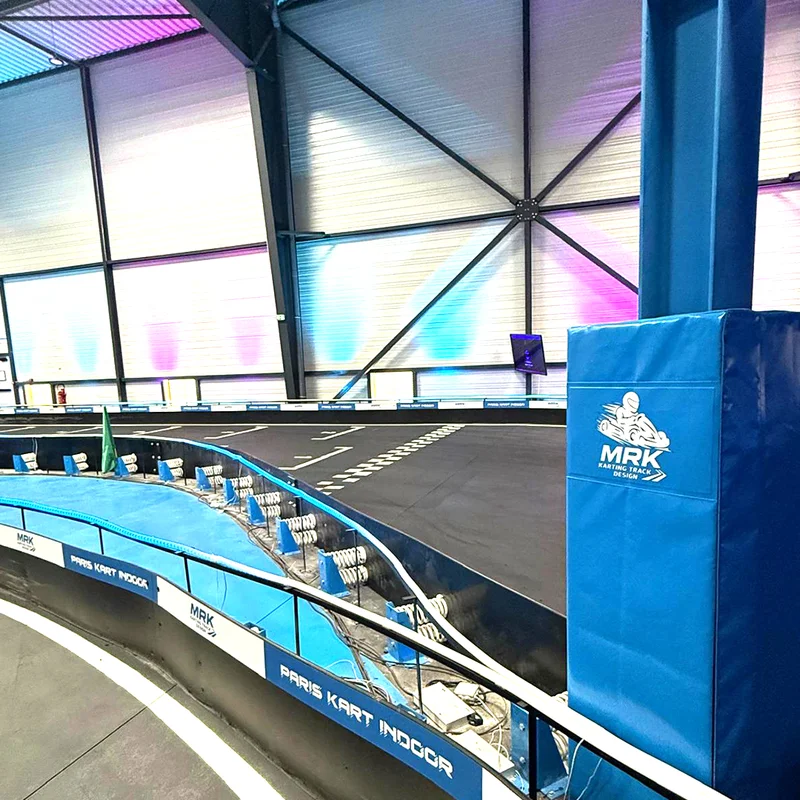
Vortex Circuit
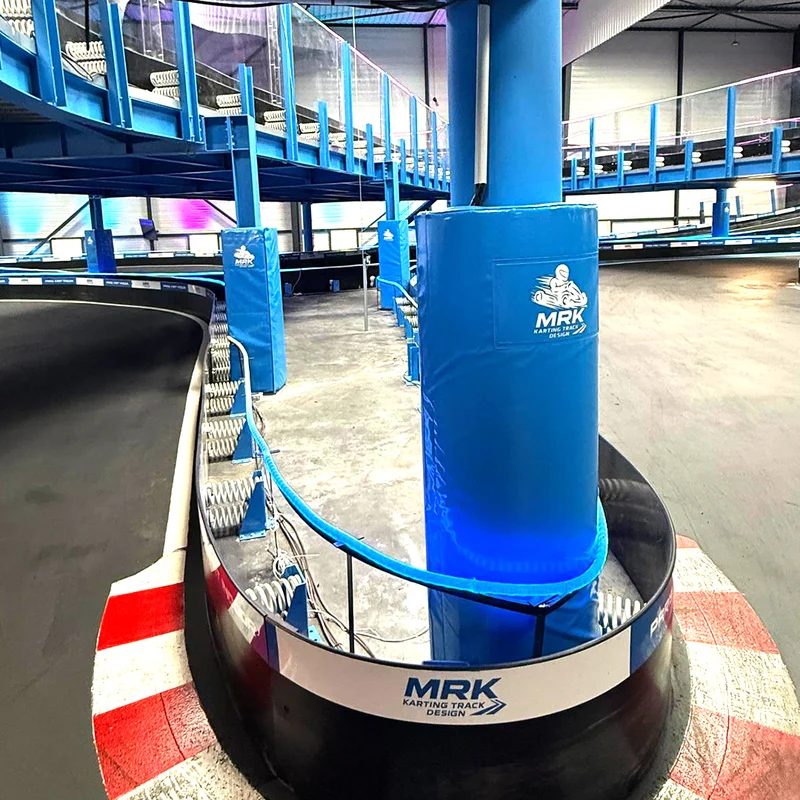
Pulse Track
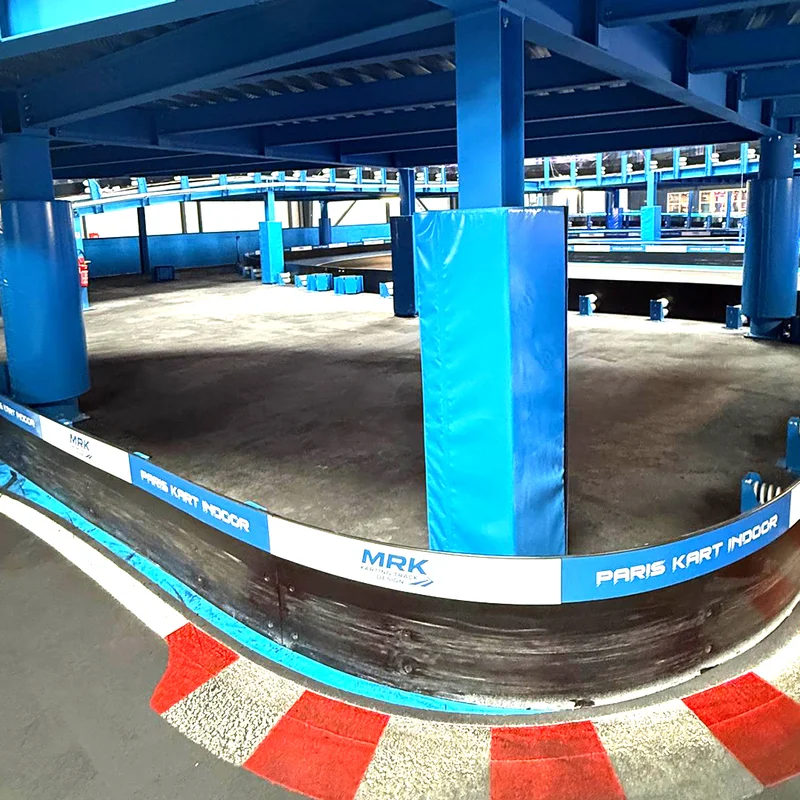
Hyperline Layout
Apex Prime
Want a custom track?
Share your venue dimensions with a professional track designer today.